Piers take the house off the clay and put it on something that doesn't move
Steel push piers driven to load-bearing strata, or helical piers torqued to a specified capacity, bracketed to the footing and lifted in measured increments with the elevation gear running. The count comes from the survey, not from the quote.
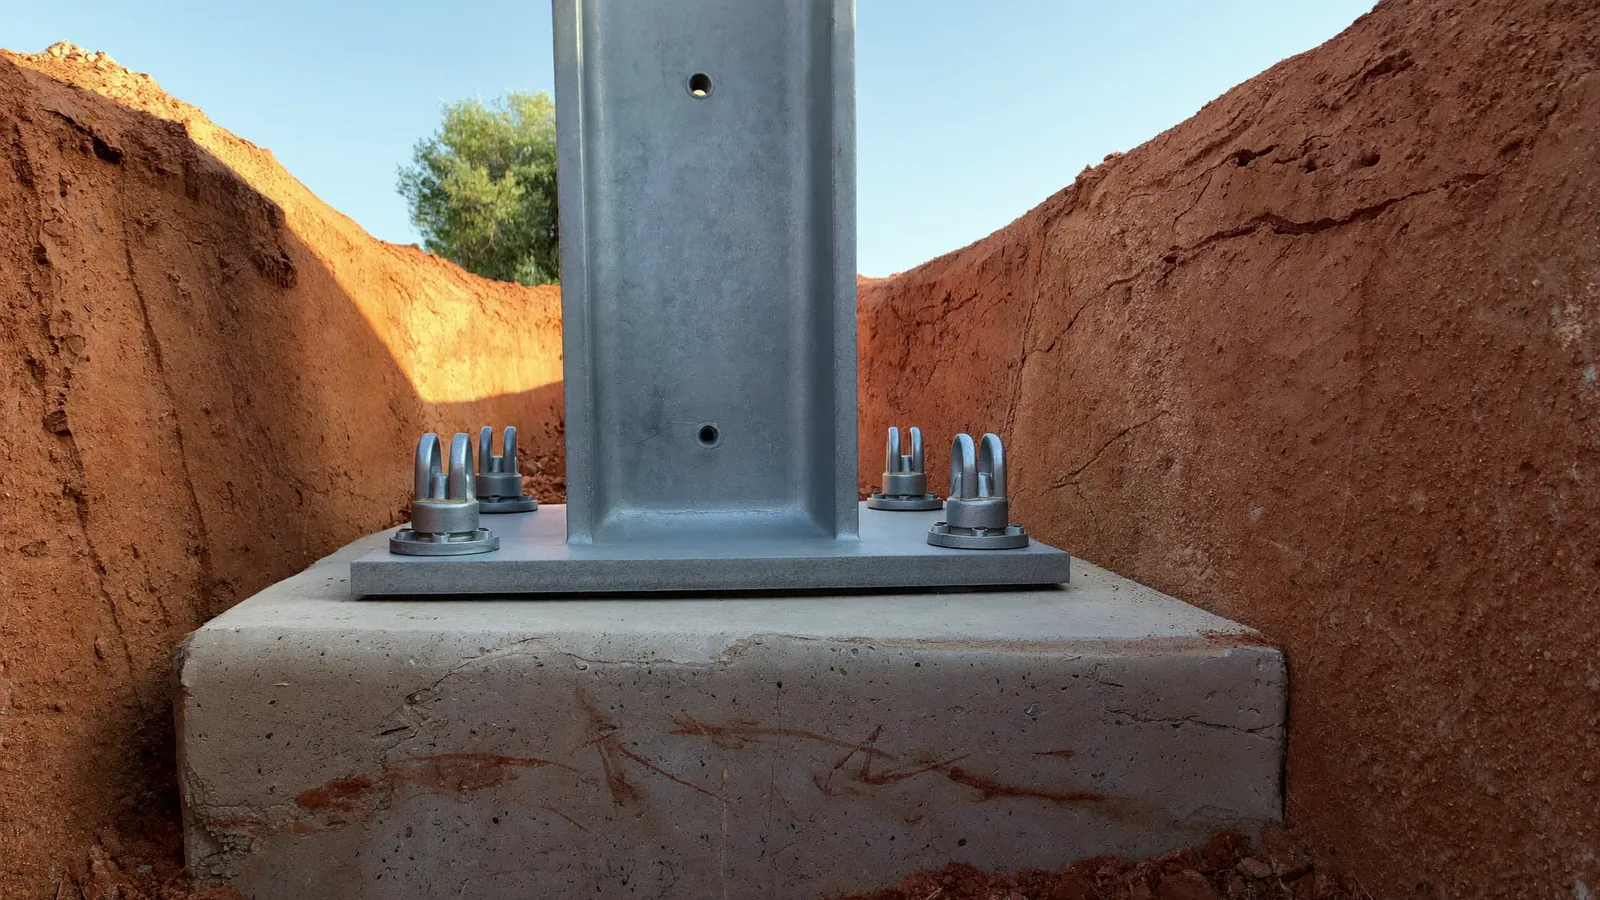
A pier does one thing: it transfers the weight of your house from soil that moves to material that does not. In central Oklahoma that matters more than almost anywhere, because the upper few feet of red clay will never stop responding to moisture. You can improve drainage, manage trees and fix leaks — all worth doing — but you cannot make expansive clay stop being expansive. Where a footing has lost bearing support, the durable answer is to reach past the active zone and carry the load on steel.
Two systems do that, and they are not interchangeable. A push pier is a hollow steel tube advanced in sections, hydraulically driven into the ground using the weight of the structure itself as the reaction force, until it meets refusal in load-bearing strata. Because the house provides the resistance, each pier is effectively load-tested as it is installed, which is a genuine advantage: you learn what that pier will carry as you drive it. Push piers suit heavier structures that can supply the reaction. A helical pier is a shaft with one or more helical plates, screwed into the ground by a hydraulic torque motor. Installation torque correlates to capacity, so the specification is a torque figure rather than a depth, and because the machine supplies the force, a helical pier does not need a heavy structure above it. That makes helicals the right choice under lighter structures, porches, stoops, additions and new construction, and in conditions where push piers struggle.
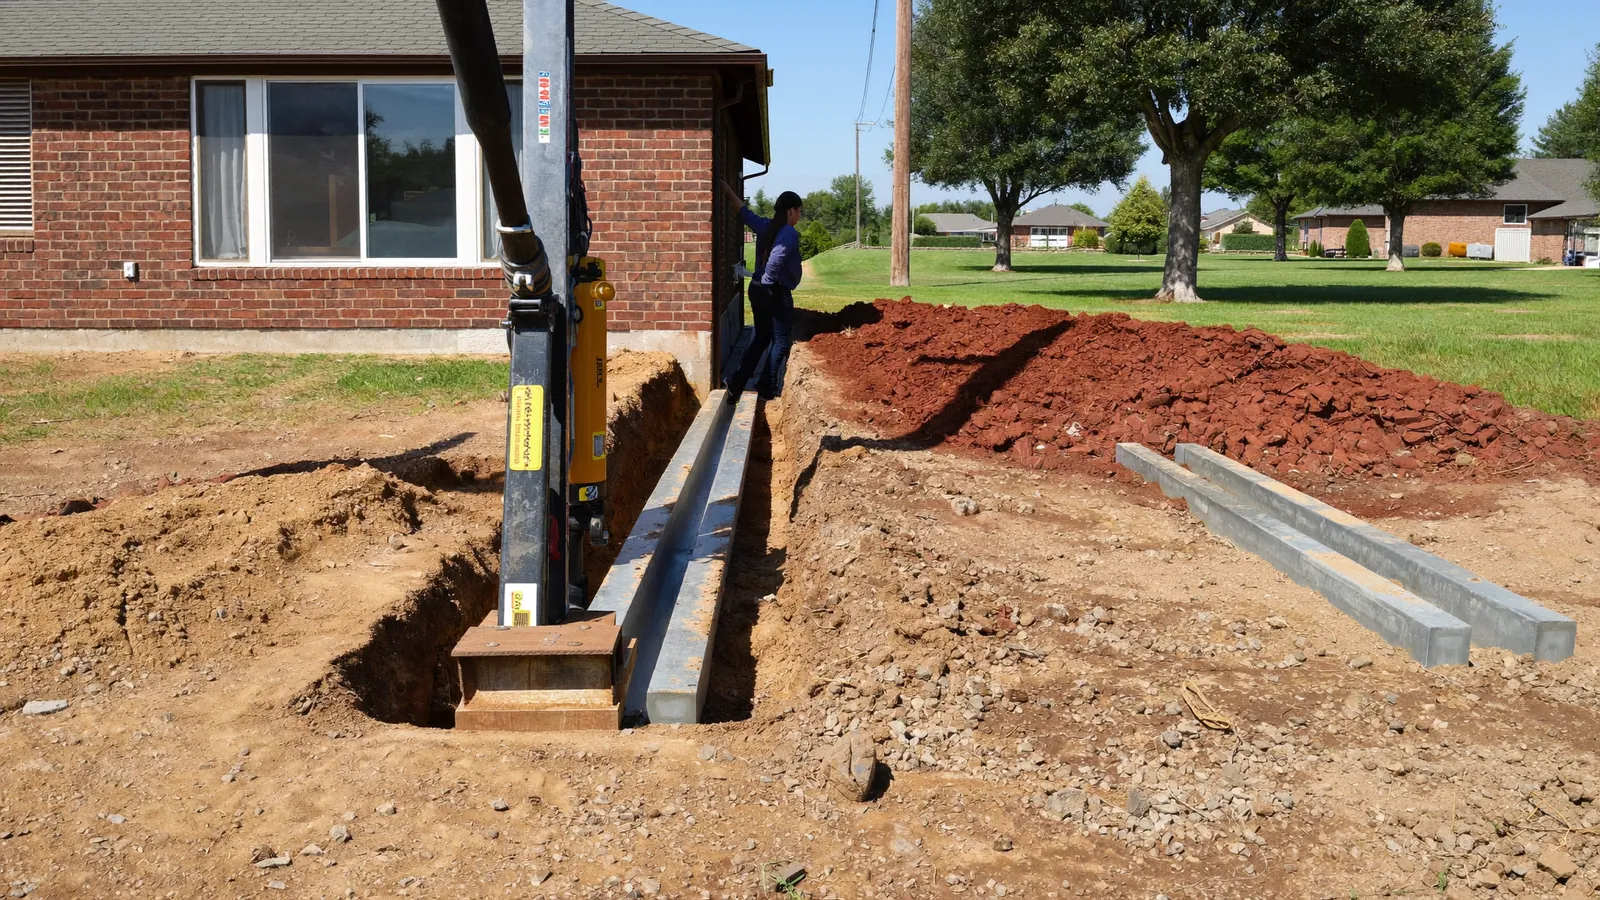
The sequence is the same either way. We mark pier locations from the elevation survey and the load path, placing them against the footing where the structure can actually be picked up rather than at even spacing along the wall. We excavate at each location, expose and clean the footing, and fit a bracket. Piers are advanced to criteria — refusal for push, torque for helical. Then comes the part that separates a good job from a bad one: the lift. Hydraulics are manifolded so piers lift together in small increments, with elevation readings taken continuously, raising the structure slowly toward an agreed target rather than as far as the rams will go. Rushing it cracks plumbing, breaks brick and opens new damage. When the lift is complete the brackets are locked off, the excavations are backfilled and compacted, and you get closing elevation readings against the opening ones.
How many piers? It depends on the shape of the movement, where the load-bearing walls run, and how much of the perimeter has lost support. Six to twelve is typical for a 2,000 square foot house with confirmed settlement, putting the job in the region of $8,000 to $18,000. It can be three, and it can be considerably more. Any company giving you a pier count before measuring your floor is guessing, and the direction they guess in is predictable. One last thing worth saying plainly: piers stabilize the points where they are installed. The clay elsewhere under your house carries on doing what clay does. That is not a flaw in the system, it is a limit of it, and we would rather you heard it from us at the quoting stage than from a warranty document later.
What's included
Pier count set by the survey
Locations marked from the floor contour and the load path, against the footing where the structure can be lifted — not at uniform spacing for a round number.
Push piers driven to refusal
Hollow steel sections advanced hydraulically against the structure's own weight until load-bearing strata are reached, each pier effectively proof-loaded on installation.
Helical piers torqued to spec
Helical plates screwed to a specified installation torque that correlates with capacity — the right system for lighter structures, porches, additions and new build.
Instrumented, incremental lift
Manifolded hydraulics raising piers together in small stages with elevation readings running, toward an agreed target rather than maximum travel.
Reinstatement
Excavations backfilled and compacted, spoil removed, interior slab sections restored where the work was internal.
Opening and closing readings
The survey you started with and the survey you finished with, both on paper, so the lift achieved is documented rather than described.
Pier installation cost in Edmond, OK
| Item | Typical range | Notes |
|---|---|---|
| Steel push pier, supplied and installed | $1,200 – $2,800 each | Exterior access; interior adds |
| Helical pier, supplied and installed | $1,500 – $3,200 each | Torque-specified capacity |
| Typical residential job, 6–12 piers | $8,000 – $18,000 | 2,000 sq ft, moderate settlement |
| Interior pier through slab | Add $300 – $700 per pier | Floor cut and restored |
| Porch, stoop or addition stabilization | $2,500 – $8,000 | Usually helical, lighter loads |
| Slab section cut and restored | $400 – $900 per opening | Concrete replaced and finished |
| Engineer's report and pier design | $350 – $900 | Their fee; advisable above about $10,000 |
| City of Edmond permit | $100 – $500 | Structural repair; we pull it |
These are 2026 budgeting bands drawn from published cost guides and what work of this kind runs in the OKC metro. Your figure comes after the elevation survey, itemized by pier, section or linear foot, and the written scope holds for 30 days.
Recent work
Questions we get about pier installation
Push piers or helical piers — which do I need?
It comes down to what is above the pier and what is below it. Push piers use the structure's weight as the reaction to drive against, so they want a reasonably heavy structure: a full masonry or brick-veneer house is ideal. The payoff is that each pier is load-tested as it goes in. Helical piers are machine-torqued, so they do not depend on the weight above, which makes them the choice for porches, stoops, additions, light-framed structures and new construction, and for sites where push piers meet trouble. On a single property we sometimes use both — push along the main house, helical under a porch. The survey and the soil decide, not a preference.
How deep do the piers go?
As deep as it takes, which in the OKC metro is commonly somewhere between ten and twenty-five feet but is genuinely variable. We are not aiming at a depth, we are aiming at a condition: competent load-bearing material beneath the active zone where the clay cycles with the seasons. A push pier goes until it refuses. A helical goes until it reaches its torque specification. That is why a quote specifies criteria rather than a depth — anyone promising a fixed depth before starting is describing a price assumption, not an engineering one.
Will the piers lift my house back to level?
They will recover some of the movement, usually a substantial part of it, and we agree a realistic target before we start. Full return to original elevation is often neither achievable nor wise. Materials have taken a set over years, plumbing and finishes have adjusted to the settled position, and pushing for the last fraction of an inch risks cracking drain lines, breaking brick and opening fresh damage. We lift to a sensible point, document what was achieved, and stop there deliberately.
Does the work damage my landscaping?
Exterior pier work means excavating at each location against the footing, so beds, shrubs and turf in those positions are disturbed — there is no way around it. We protect what we can, keep spoil on sheeting, backfill and compact properly and leave the ground tidy, but we do not promise your planting will survive and we will not pretend otherwise. If a particular shrub matters, tell us before we start and we will try to lift and heel it in.
Is the warranty transferable if I sell?
Pier warranties are normally transferable, which matters at resale and is one of the reasons buyers' agents ask for the paperwork. Read what it covers: it covers the piers and the elevation at those pier points. It does not cover movement elsewhere under the house where no pier was installed, because that soil is untouched. We give you the full terms in writing with the scope so you can read them before you commit, and we will walk you through the exclusions rather than leaving you to find them.
Do I need an engineer involved?
Not always, but often worth it. For a straightforward job of a few piers on an obvious settlement pattern, our survey and scope are usually sufficient. Where the job runs into five figures, where there is a dispute about cause, where you are buying or selling, or where a lender or insurer is involved, an independent report from a licensed professional engineer — roughly $350 to $900 — gives you a document written by somebody with no stake in the pier count. We work to engineers' scopes regularly and we are comfortable being checked.