An inspection that gives you numbers, and sometimes gives you permission to do nothing
A floor elevation survey, a walk of the exterior, the drainage and the crawl space, and a written report with the readings on it. If the answer is that your house is fine, that is in writing too — and it is an answer we give fairly often.
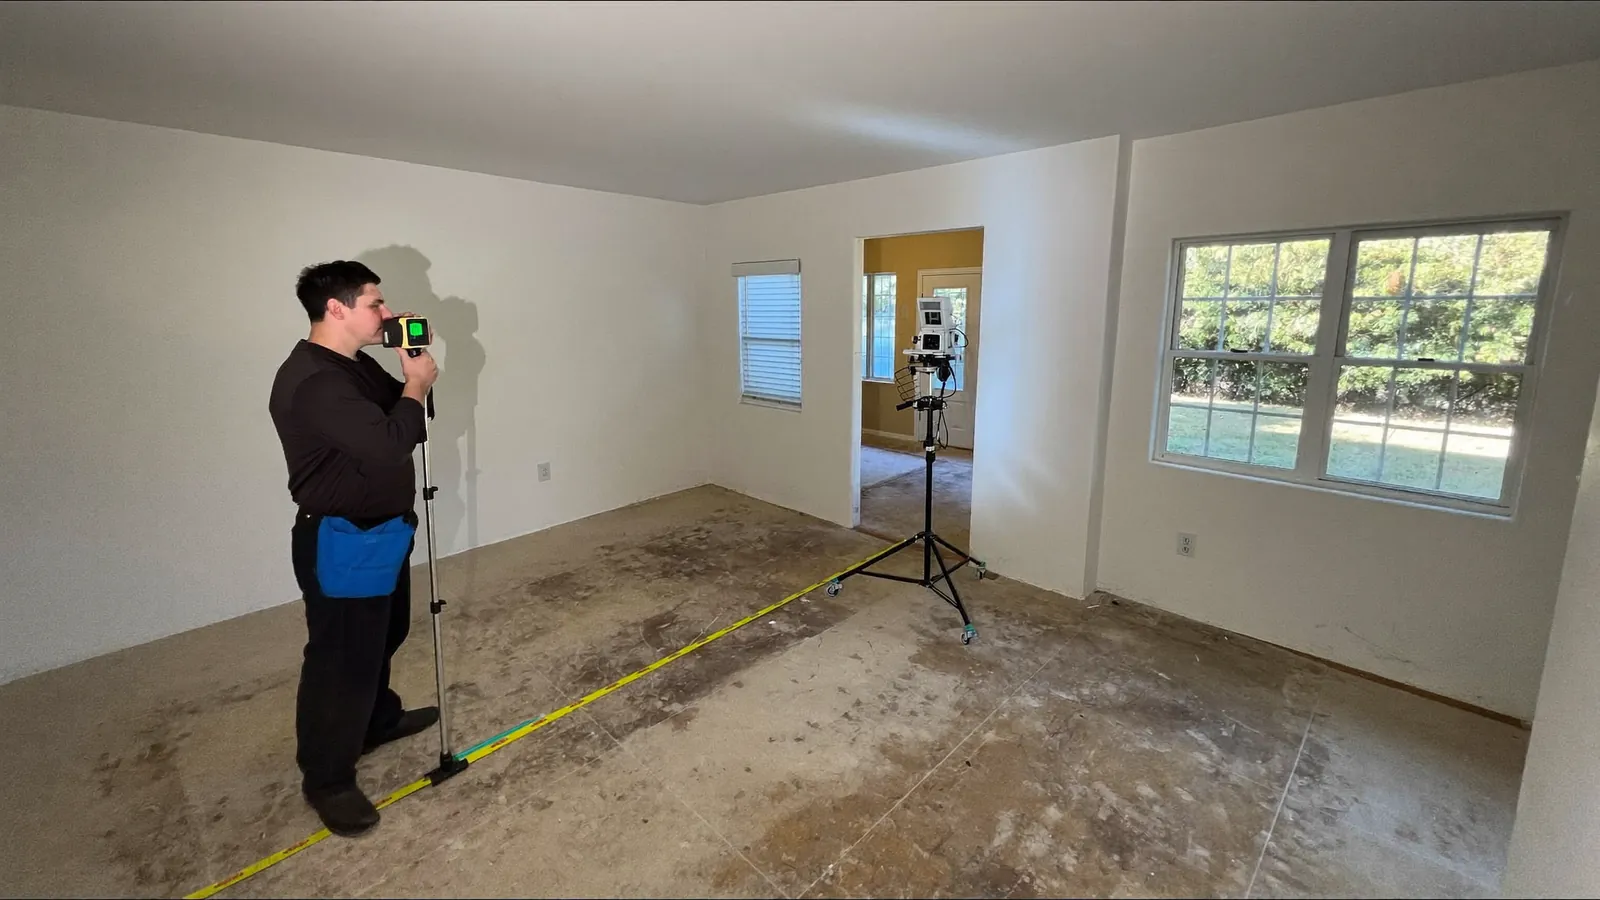
Most people call about a crack. The crack is rarely the useful information. A crack tells you that at some point in the house's life something moved; it does not tell you how far, in which direction, whether it is still moving, or whether the cause is the soil, the plumbing, or a downspout that has been discharging against the wall since 2014. An inspection exists to answer those questions with measurements, and the central measurement is the floor elevation survey.
Here is what that involves. We set a rotating laser at a fixed datum and take receiver readings on the floor at a grid of points through every accessible room, typically every few feet and at every doorway and corner. The output is a contour of your floor expressed in inches of deviation — not a pass or fail, but a shape. That shape is the diagnosis. A floor that falls steadily away toward one corner indicates settlement at that corner. A floor that is high through the middle and low at the perimeter indicates center lift, typical where covered soil under the slab stays damp while the exposed perimeter dries hard through an Oklahoma summer. A floor that is low in the middle relative to the edges indicates edge lift, which often accompanies poor perimeter drainage. These patterns call for different work, and you cannot tell them apart by looking at brick.
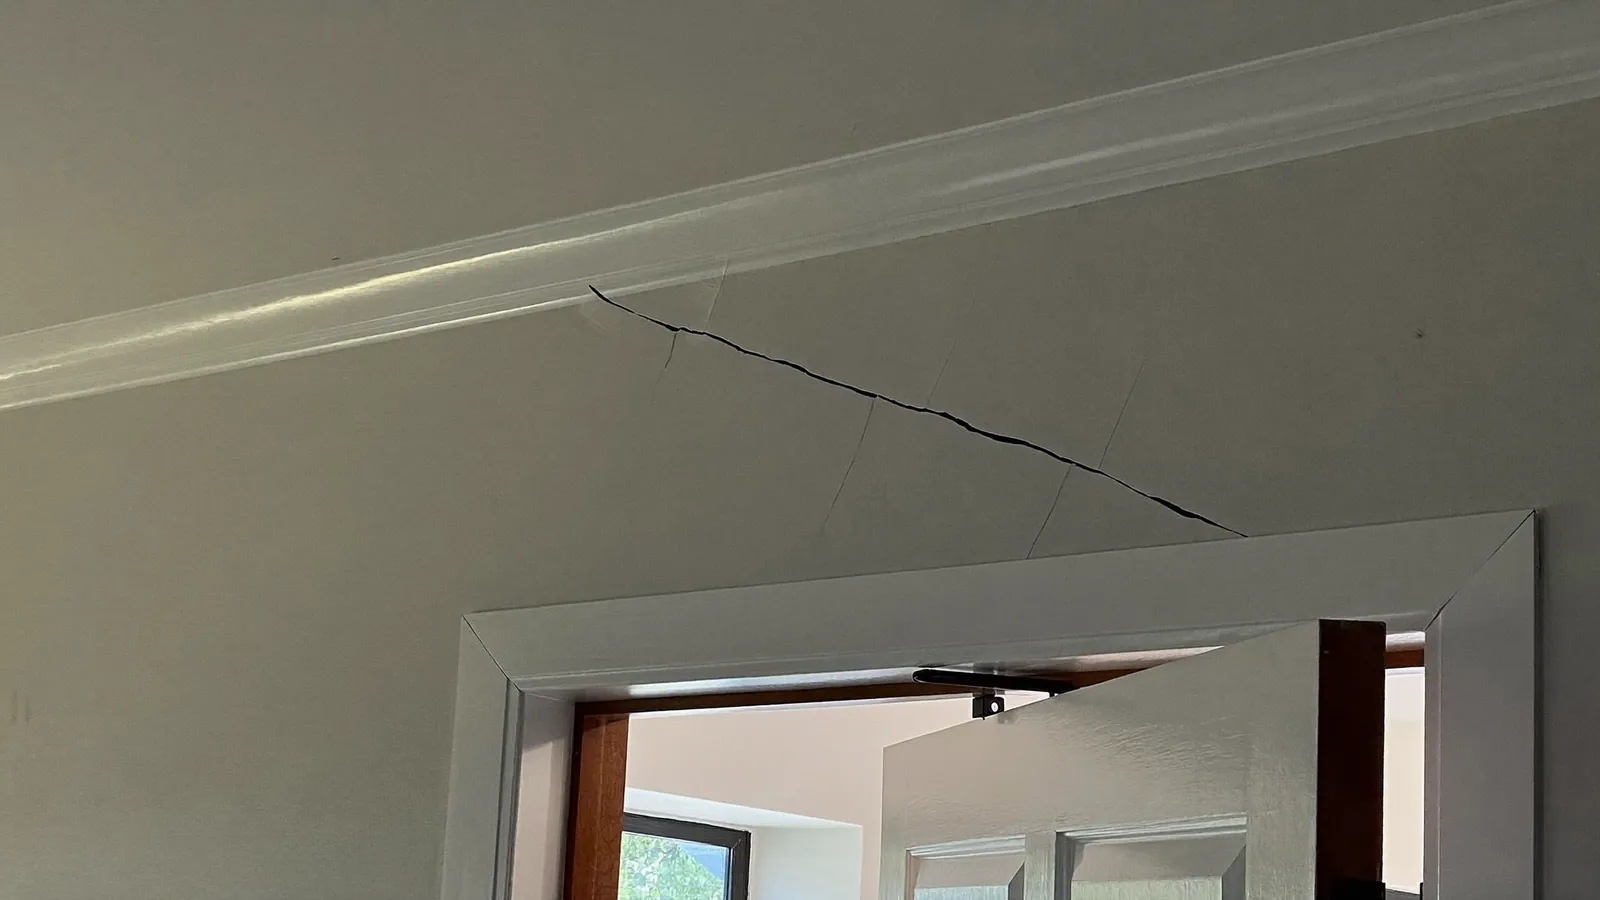
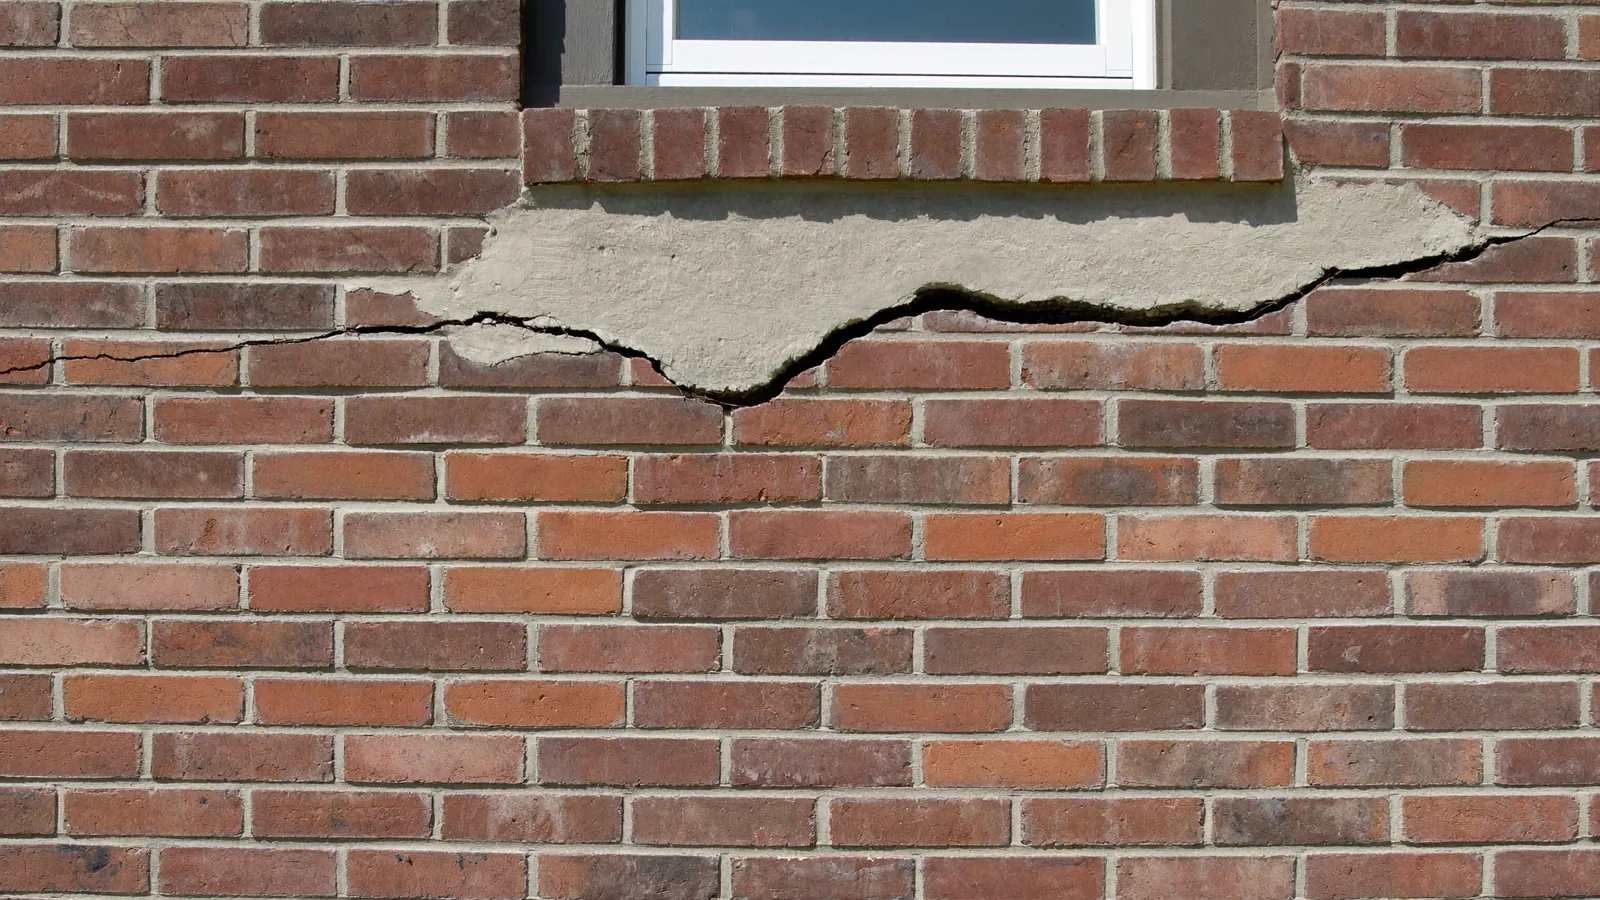
The survey is half of it. The other half is walking the outside: how the lot falls, where downspouts discharge, whether irrigation runs against the foundation, how close mature trees sit and on which elevation, whether the soil has pulled visibly away from the footing, and what state any retaining walls, patios and drives are in. Inside, we check door and window operation, the direction and character of cracking, gaps at trim, and — in a pier-and-beam house — the crawl space, where the problem is frequently a crushed pier block or a rotted shim rather than anything to do with soil. Where the pattern suggests water, we look hard at under-slab plumbing, because a leak beneath a slab imitates soil settlement well enough to fool people into piering a house over a live leak.
You get a written report: the readings, what we think they mean, the contributing causes, and a recommendation — work now, monitor, or nothing needed. If it is monitor, we fit telltales across the significant cracks and come back after a seasonal swing to re-survey, which for a house whose movement may be cyclical is genuinely better information than anything available on day one. If it is work, the scope is itemized so you can put it beside another company's. And if you have already been handed a five-figure pier proposal and want a second opinion before signing, that is a perfectly good reason to call us, and we will give you one.
What's included
Room-by-room elevation readings
Rotating laser and receiver on a grid through every accessible room, producing a floor contour in inches of deviation from a datum.
Exterior and drainage walk
Lot fall, downspout discharge points, irrigation, soil separation at the footing, tree proximity by elevation, walls, drives and patios.
Interior symptom mapping
Door and window operation, crack direction and character, trim gaps — recorded by location so they can be compared against the floor contour.
Crawl space assessment
Where there is one: pier blocks, shims, girders, joists, moisture, vapor barrier condition and standing water.
Water-source screening
Checks for the under-slab plumbing failures and surface water problems that convincingly imitate soil settlement.
A written report you keep
Readings, interpretation, cause, and a recommendation — including a clear no-work-needed finding when that is what the numbers say.
Foundation inspection cost in Edmond, OK
| Item | Typical range | Notes |
|---|---|---|
| Residential foundation inspection and elevation survey | Free – $350 | Free on most homes in our service area |
| Second-opinion review of an existing proposal | Free – $350 | Bring the scope you've been given |
| Pre-purchase inspection with written report | $200 – $450 | Scheduled around your option period |
| Re-survey after a seasonal cycle (monitoring) | $150 – $300 | Compared against the baseline readings |
| Telltale crack monitors, fitted | $25 – $60 each | Read at the follow-up visit |
| Independent professional engineer's report | $350 – $900 | Their fee; recommended on large or disputed jobs |
| Commercial building assessment | Quoted on scope | Depends on footprint and access |
These are 2026 budgeting bands drawn from published cost guides and what work of this kind runs in the OKC metro. Your figure comes after the elevation survey, itemized by pier, section or linear foot, and the written scope holds for 30 days.
Recent work
Questions we get about foundation inspection
Is the inspection really free?
On most residential properties in our service area, yes — including the elevation survey and the written report. We charge where the work takes substantially longer than a standard visit: large or unusual properties, pre-purchase inspections on a tight timetable that need a formal report turned around quickly, and commercial buildings. If a fee applies you are told the figure when you book, not when we arrive.
What do I need to do before you come?
Very little. Clear access to the perimeter where you can, make sure we can reach the crawl space hatch if there is one, and move anything blocking doorways, since readings are taken at every threshold. Furniture is not generally a problem. If you have photographs of the cracks from a year or two ago, dig them out — a dated photograph showing a crack narrower than it is now is one of the most useful things a homeowner can produce.
How long does it take?
An hour to two hours for a typical Edmond house. The elevation survey is the bulk of it. Larger homes, properties with a crawl space, and cases where we are chasing a suspected plumbing issue take longer. We talk you through what we are seeing as we go rather than disappearing and emailing a verdict.
Will you tell me if I don't need anything?
Yes, and it happens regularly. A large share of cracking in Edmond houses is shrinkage, initial settlement in newer construction, or old movement that stabilized long ago. If the floor contour is within normal tolerance and the symptoms do not line up with it, the report says so. We would rather have the inspection and no job than a job that should not have happened.
Can you check a house I'm thinking of buying?
Yes, and it is a sensible use of an option period. You get the same elevation survey and written report, which is a far better basis for negotiation than a general home inspector's note that there are cracks. If there is a real problem you will have a scope and a budget band to take back to the seller. We will also tell you plainly when what you are looking at is normal for the area and the age of the house.
I already have a quote from someone else. Will you look at it?
Yes. Bring the scope. We will survey the house ourselves, independently, and then go through their proposal with you — the pier count and locations, the method, what is included in restoration, and what the warranty actually covers. Sometimes we conclude the other scope is right. If so, we will say that, and you are free to use it.